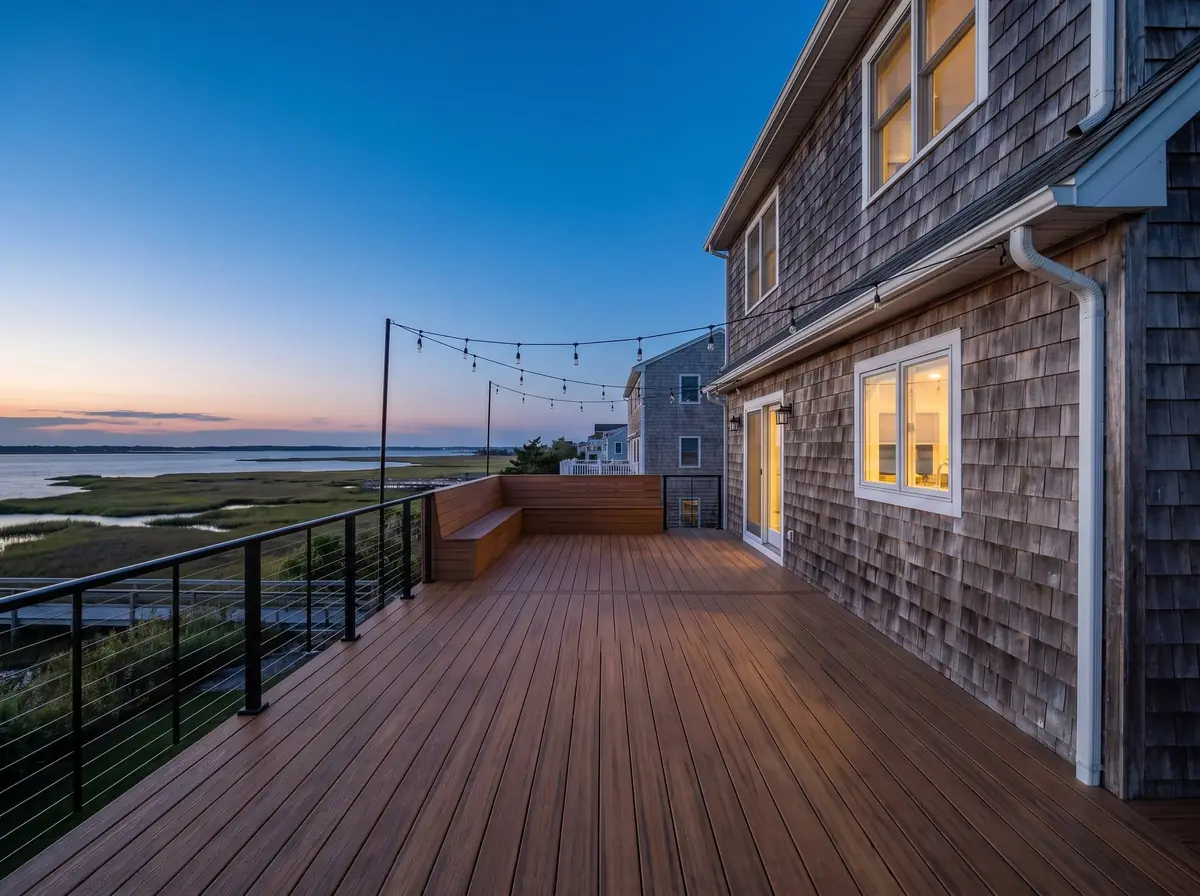
A durable patio or porch begins below the visible surface, with drainage, base preparation, footings, structure, utilities, and permit requirements resolved before finishes are selected.
How much does a concrete patio cost?
Angi's July 2026 data places many concrete patios between roughly $1,919 and $5,392, with a broad $4 to $30 per square foot range. Size, access, excavation, base, thickness, reinforcement, drainage, finish, steps, walls, demolition, and site grading can move a project outside that range.
A 20-by-20 patio is 400 square feet, but multiplying by a headline rate is only a first pass. Ask for site preparation, stone base, reinforcement, joints, drainage, edge details, finish, curing, and restoration to be described in the proposal.
How much does fence installation cost?
Angi's 2026 national data reports an average near $3,275 and a broad $6 to $50 per linear foot range. Material, height, total length, gates, demolition, grade changes, rock, tree roots, property access, wind exposure, and permit or zoning requirements drive the final number.
Confirm the property line and underground utilities before digging. The proposal should identify posts, spacing, concrete, hardware, gates, caps, cleanup, and who handles any municipal or association submission.
Patio, deck, or porch: which is right for my yard?
A ground-level patio works well when grade and drainage support a stable base. A deck can bridge elevation changes and provide a level platform above sloped or sensitive ground. A porch is attached to the home and may include a roof, foundations, railings, lighting, and stronger structural and permit requirements.
Choose by site conditions and use: cooking, dining, shade, water views, accessibility, maintenance, privacy, and connection to interior rooms. The cheapest surface is not the best choice if grading, steps, or drainage make it perform poorly.
How much does a patio enclosure cost?
Cost varies widely because an open screen enclosure, three-season room, and conditioned four-season addition are different structures. Foundation capacity, roof tie-in, glazing, doors, insulation, electrical, heating and cooling, drainage, and code classification determine the scope.
Start with the intended seasons and whether the room will be conditioned. A four-season enclosure may function more like a home addition than a screen project, bringing different energy, structural, zoning, and permit requirements.
Do patios, porches, pergolas, and fences need permits?
Requirements depend on structure, height, roof, attachment, footings, electrical work, pool barriers, lot coverage, setbacks, easements, and municipality. A simple at-grade patio is reviewed differently from an attached roofed porch or tall privacy fence. Association approval can be separate from municipal approval.
Confirm zoning and construction requirements before ordering materials or excavating. Utility locating and verified boundaries are essential for fence posts, footings, and drainage work.
Outdoor kitchen remodeling
An outdoor kitchen needs weather-rated cabinets, counters, appliances, electrical and gas planning, ventilation, drainage, frost and moisture details, safe clearances, and a supporting patio or deck designed for the load. Indoor cabinets and appliances should not simply be placed outside.
Paragon coordinates the kitchen components with the surrounding construction and utility routes. The proposal should distinguish cabinets, counters, appliances, plumbing, gas, electrical, lighting, ventilation, shelter, permits, and winterization responsibilities.
Concrete pouring and masonry installation
Concrete and masonry work depends on excavation, compacted base, drainage, frost conditions, reinforcement, thickness, joints, curing, finish, and how the new work meets the house and surrounding grade. Masonry installation can include compatible unit, mortar, footing, flashing, cap, and drainage details; it is not interchangeable with a thin decorative surface.
The final scope must follow the approved use and site conditions. Structural walls, elevated work, foundations, and drainage-sensitive construction may require design and municipal review beyond a simple patio proposal.
Outdoor construction for shore weather
Coastal rain and salt exposure make drainage and hardware selection especially important. Patios should move water away from the house without sending it onto a neighbor's property. Porches and pergolas need foundations, connectors, flashing, and roof details suited to their exposure. Fences need post depth, spacing, and gates planned for wind.
Paragon coordinates the pieces as one outdoor-living scope: patio construction, porches, pergolas, enclosures, privacy and boundary fencing, and related deck or home connections.