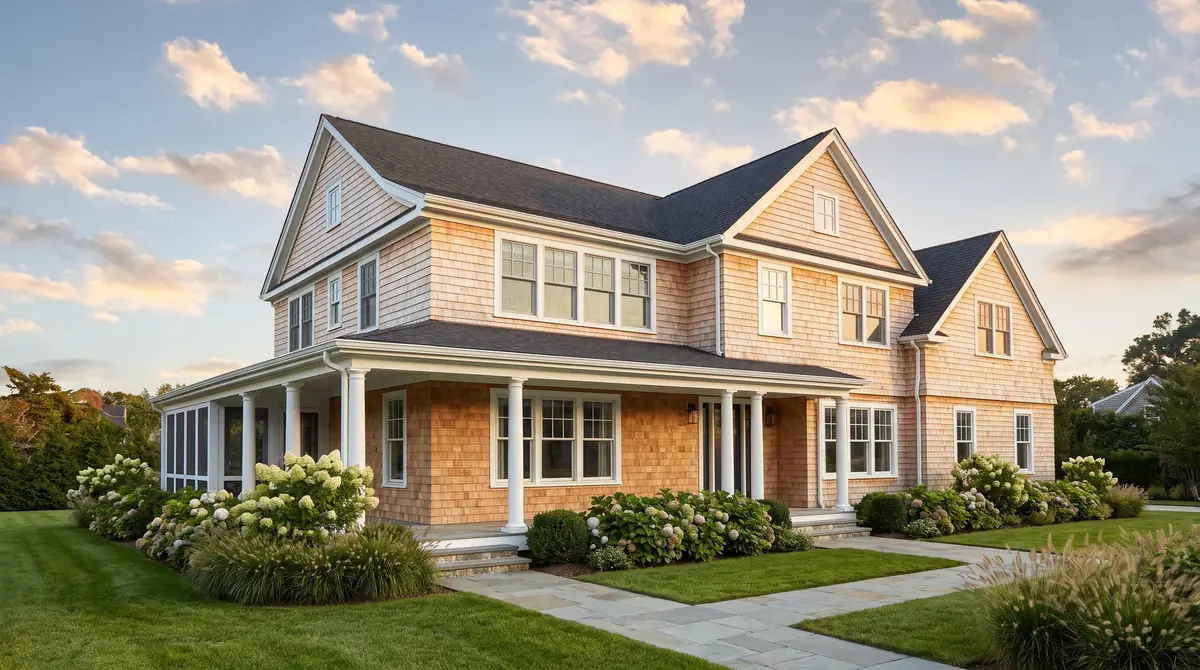
New home construction succeeds when site feasibility, budget, design, permits, procurement, and field work are managed as one decision trail before the foundation is poured.
How much does it cost to build a custom home?
There is no dependable single square-foot price before the lot, design, utilities, structure, and finish level are known. Angi's 2026 national data uses a $150-per-square-foot illustration and shows large regional and scope variation; New Jersey coastal construction, flood-zone requirements, demolition, land, financing, and premium finishes can move the total substantially.
A preconstruction budget should separate land and carrying cost from survey, design, engineering, approvals, site work, foundation, structure, enclosure, mechanical systems, finishes, landscaping, utility connections, allowances, and contingency. Compare builders on the same scope and specifications.
How long does it take to build a custom home?
Angi's July 2026 guidance describes roughly seven to fourteen months for many homes and twelve to twenty-four months for highly custom work. The full project clock begins before excavation: survey, architecture, zoning, engineering, selections, bidding, permit review, lender requirements, and long-lead materials all precede or overlap field construction.
Weather, inspection availability, utilities, design changes, and special-order products can alter the schedule. Use milestone reporting for design freeze, permits, site work, foundation, dry-in, rough trades, insulation, finishes, final inspections, and certificate of occupancy.
What is design-build construction?
Design-build places design and construction coordination under one accountable team or agreement, instead of asking the owner to bridge separate designer and contractor contracts. It can improve early cost feedback, constructability review, scheduling, and responsibility, but the agreement must still define professional roles, deliverables, allowances, change control, and ownership of drawings.
A design-build label is not a substitute for written scope. Ask who performs architecture and engineering, who signs permit documents, how alternatives are priced, and when the budget becomes a construction commitment.
What happens before the foundation is poured?
Pre-foundation work can include boundary and topographic surveys, geotechnical or soil information, zoning review, flood or environmental checks, erosion-control planning, utility coordination, demolition, clearing, grading, excavation, drainage, footing layout, reinforcing, and municipal inspections. Masonry, concrete, and waterproofing details must match the approved design.
Foundation changes are expensive after excavation, so dimensions, elevations, bearing assumptions, penetrations, and utility entries should be coordinated in advance. The local inspector controls required inspection points.
What is erosion control in construction?
Construction erosion control keeps exposed soil from being carried off the property by runoff, wind, or gravity. A site-specific plan can combine staged clearing, temporary cover, stabilized entrances, sediment barriers, grading, swales, drainage, and permanent vegetation based on the slope, soils, weather, and approved plans.
How do you prevent soil erosion on a construction site?
Limit how much soil is exposed and for how long, divert clean water away from disturbed areas, slow and filter dirty runoff, stabilize slopes and stockpiles, and inspect controls after rain. Paragon confirms whether the work belongs in our construction scope or requires a civil engineer, site contractor, or environmental approval before pricing it.
Who is responsible for construction erosion control?
Responsibility depends on the approved plans, permits, and contracts. The property owner, general contractor, site contractor, designer, and local authority may each have a role. Our written proposal identifies who installs, maintains, inspects, and removes each control so the responsibility is clear before work starts.
What permits are needed to build a house in New Jersey?
A new home requires local zoning and construction approvals plus discipline-specific plan review and inspections. Depending on the property, floodplain, coastal, environmental, driveway, utility, septic, soil, fire, tree, or association requirements may apply. The final occupancy approval depends on completed work and closeout documents.
Requirements vary by municipality and site. The project team should create an approval matrix listing each application, responsible party, prerequisite, fee allowance, inspection, and final certificate rather than relying on a generic permit promise.
Custom homes, accessory buildings, and commercial projects
The same coordination principles apply to detached garages, pool houses, studios, workshops, and selected commercial projects, but codes, accessibility, occupancy, fire separation, utilities, and approvals differ by use. An accessory building also has zoning limits on location, size, height, and lot coverage.
Paragon evaluates each project before accepting the scope. A homeowner planning an attached expansion should start with the home additions page; a renovation that retains the existing structure belongs on the whole-home renovation page.